
Plan a Counseling Office Space That Supports Clients and Your Practice
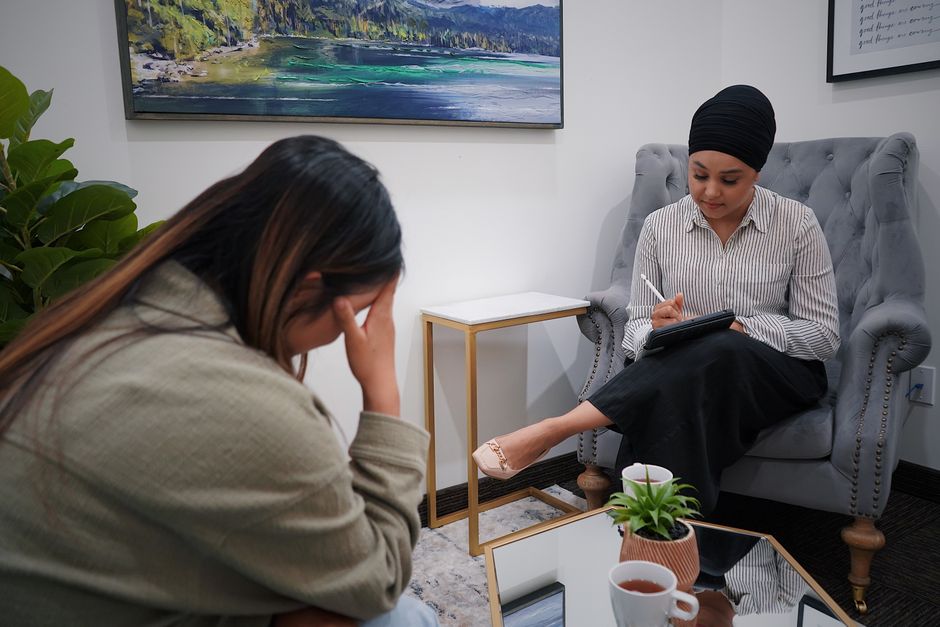
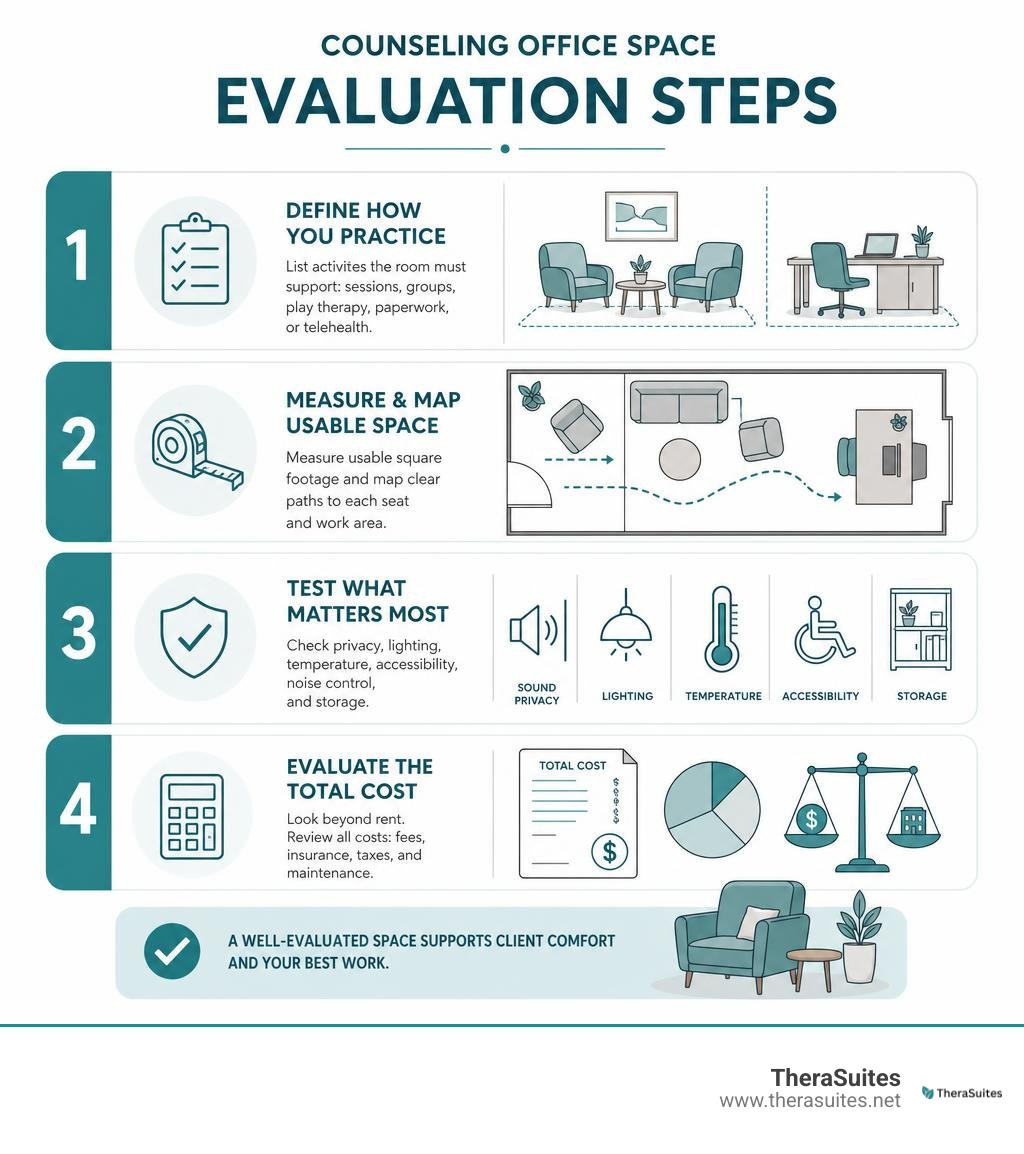
The right counseling office space is not simply the cheapest room that fits a couch. Start by matching the room's usable square footage, privacy, access, and lease terms to the way you practice.
Before you sign or buy furniture:
- List what happens in the room: individual sessions, couples work, play therapy, groups, paperwork, or telehealth.
- Measure usable floor area and map clear paths from the door to each seat. As a starting point, allow about 30 square feet for a comfortable seating area and 20 square feet for a desk.
- Test the essentials that affect client comfort: sound privacy, soft layered lighting, temperature during evening hours, accessibility, and storage.
- Price the full setup, not just the advertised rent. A low base rate can rise quickly with triple-net charges, insurance, taxes, and common-area maintenance.
A calm, professional room can help clients settle in while giving you a practical place to do your best work. The goal is a space that feels warm rather than clinical, but remains easy to clean, private, accessible, and free of visual clutter.
This guide walks through how to size, design, furnish, and evaluate a therapy office before committing to a long-term lease or major furniture purchase.
Calculating Square Footage and Layout Needs for Your Counseling Office Space
When planning your layout, spatial planning requires more than pushing a sofa against the longest wall. You need to account for clear traffic flow, physical comfort, and functional zoning. Therapists often have to fit two distinct functions into one room: administrative work (charting, billing, telehealth) and direct clinical engagement.
If your layout is too tight, sessions can feel claustrophobic or intrusive. If the space is too vast without intentional zoning, clients can feel exposed or distant.
Minimum Dimensions for Seating and Desk Zones
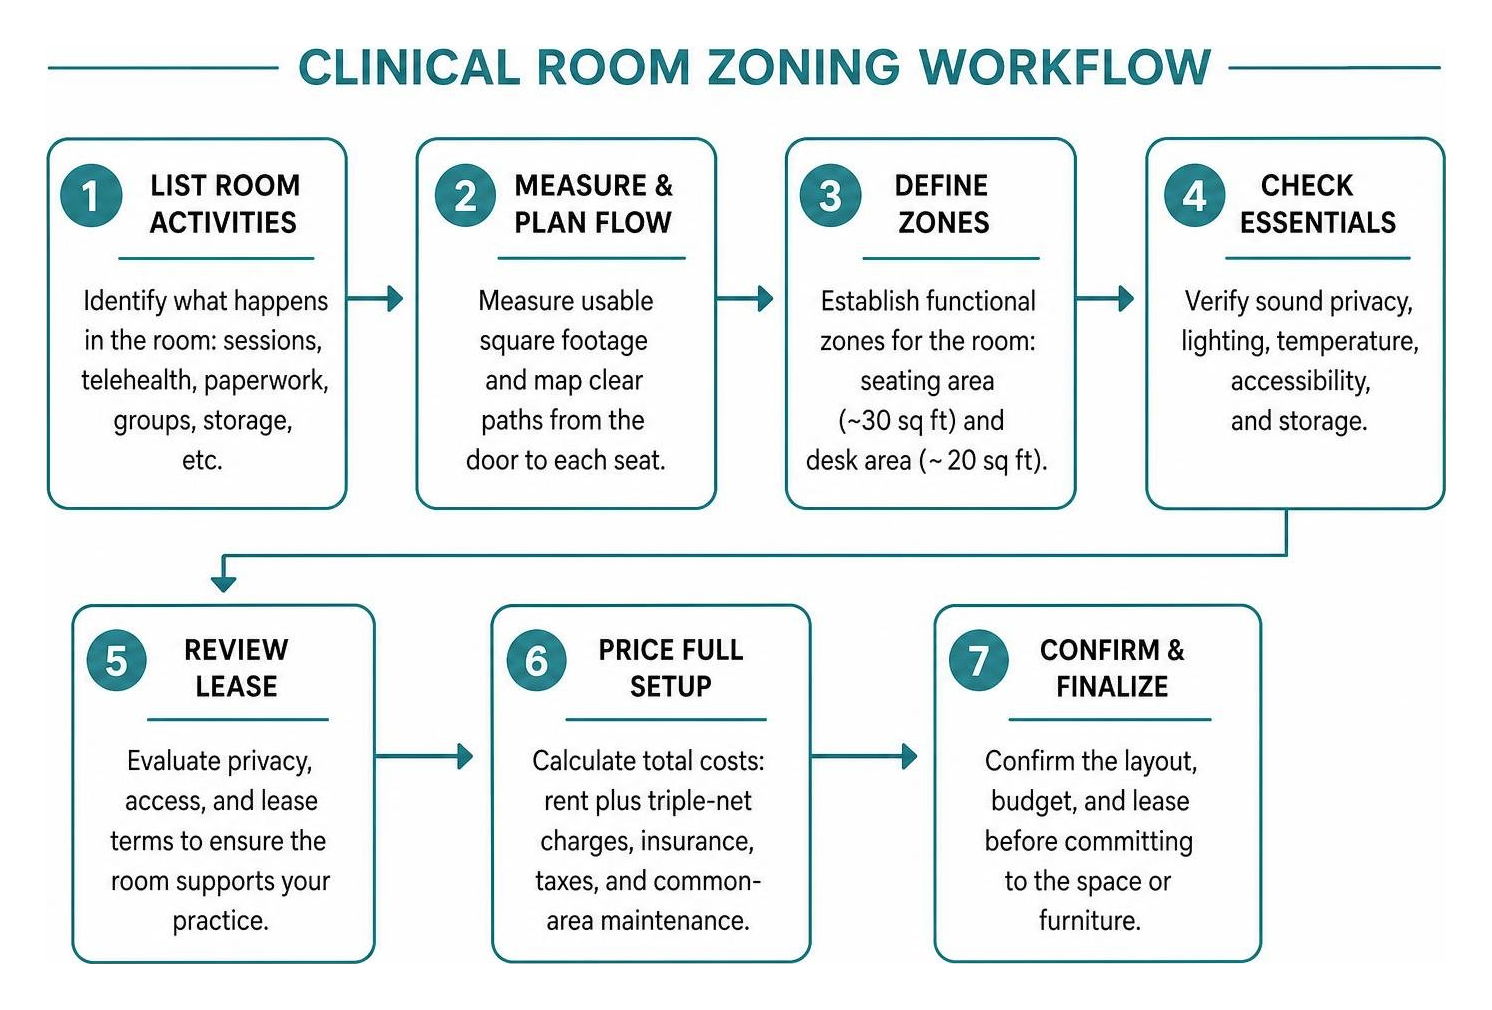
To establish functional baseline zones, separate the administrative footprint from the clinical conversation area:
- Client Seating Zone: Plan for a minimum of 30 square feet. This provides enough room for a comfortable sofa or accent chairs, a low coffee table, a side table for tissues, and adequate physical space between you and your client so they do not feel crowded.
- Therapist Desk Zone: Plan for at least 20 square feet. This accommodates a standard writing desk, an ergonomic task chair, and enough clearance to slide the chair in and out without bumping into therapy seating.
- Clearance and Walkways: Maintain at least 3 feet of clear walking space between the entryway and all seating zones.
If you are exploring a flexible Rentable Therapy Space, checking these ergonomic dimensions ahead of time ensures your daily sessions run smoothly without feeling cramped.
Adapting Irregular Floor Plans for Practice Needs
Not every commercial room is a clean rectangle. L-shaped rooms, angled walls, and architectural alcoves are common in older buildings and modern office complexes alike.
To make sense of an irregular space:
- Subdivide the floor plan into smaller rectangles on grid paper or a digital app.
- Calculate the usable square footage of each separate section.
- Assign specific functions to distinct nooks. For instance, place your administrative desk in an L-shaped recess, leaving the primary open area dedicated entirely to the therapeutic conversation circle.
- Use low bookshelves or acoustic partition screens to define clear boundaries without blocking natural airflow or daylight.
Essential Interior Design and Acoustic Elements for Mental Health Spaces

Clinical environments benefit greatly from principles of environmental psychology. Graduate programs rarely teach spatial psychology, yet sensory details—such as wall colors, texture, and background sound—directly impact emotional regulation.
Layered Lighting and Natural Light Optimization
Harsh overhead fluorescent tubes trigger visual fatigue and heighten anxiety. Lighting should always be layered using multiple indirect sources:
- Floor and Table Lamps: Place warm-temperature LED lamps (2700K to 3000K) at varying heights across the room to create a gentle, residential glow.
- Window Exposure: Natural light supports circadian health and focus for both you and your clients. Position chairs to take advantage of natural window light while avoiding direct glare in your client's eyes.
- Dimmers: Install dimmable switches or smart bulbs to adjust brightness levels based on the time of day and client sensory sensitivities.
Acoustic Privacy and Textile Sound Dampening
Preserving client confidentiality is an ethical and legal mandate. Sound travels easily through hollow doors, uninsulated drywall, and hard surfaces.
To safeguard acoustic privacy:
- Sound Machines: Place active white-noise or pink-noise machines outside your consultation door in the hallway to mask conversational frequencies.
- Door Seals and Sweeps: Add heavy-duty perimeter weatherstripping and an under-door draft stopper to eliminate air gaps where sound leaks.
- Textile Buffers: Hard surfaces bounce sound waves, creating echoes. Layer dense plush area rugs with thick rug pads, hang heavy sound-dampening drapery, and add decorative fabric wall hangings or upholstered furniture to absorb vocal reverberation.
Designing a Welcoming Counseling Office Space for Diverse Clients
Your office design should reflect the specific needs of the populations you serve:
- Adult Individuals & Couples: Provide a comfortable, supportive sofa or two separate armchairs angled toward each other so couples can choose their proximity.
- Children and Families: Include durable, wipeable low seating, a small activity table, washable rugs, and floor bins for play therapy materials.
- Trauma-Informed Design: Place the client seat where they have an unobstructed view of the entrance. Avoid seating arrangements where the client's back is turned to the door.
- Sensory Accommodations: Offer weighted lap pads, textured accent pillows, and low-light resilient indoor greenery (such as snake plants or ZZ plants) to create a grounded, organic environment.
Budgeting, Sourcing, and Digital Space Planning
Setting up a private practice office does not require an exorbitant budget. With a clear plan, you can establish an inviting, professional environment without taking on heavy debt.
Estimating Startup Furnishing Costs from Scratch
You can comfortably furnish a solo therapy room from scratch for between $1,200 on a strict budget and $2,000 using budget-friendly online retailers and flat-pack furnishings.
| Item Category | Budget Tier ($1,200 Total) | Standard Tier ($2,000 Total) |
|---|---|---|
| Seating (Couch + 2 Chairs) | $550 (Budget flat-pack / sales) | $900 (Durable commercial fabrics) |
| Desk & Ergonomic Chair | $200 (Minimalist writing desk) | $350 (Mid-tier ergonomic setup) |
| Lighting (2-3 Lamps) | $80 (Target / Amazon basics) | $150 (Dimmable stylish fixtures) |
| Rugs & Acoustic Textiles | $120 (Medium pile + thick pad) | $220 (High-density wool blend) |
| Accent Tables & Storage | $100 (End tables + bookshelf) | $180 (Cohesive matching set) |
| Sound Machine & Decor | $150 (Prints, frames, plants) | $200 (Art, frames, live plants) |
Prioritize comfort and durability for anchor items—specifically the couch and therapist chair—while sourcing frames, end tables, and accent decor from discount outlets or digital print marketplaces.
Using 3D Floor Planning Tools to Avoid Costly Mistakes
Before purchasing heavy furniture, draft your layout in a free digital floor-planning application. These tools allow you to input exact wall lengths, door swings, and window locations.
Use the 3D walkthrough perspective to sit virtually in both the therapist and client seats. This helps you check:
- Direct sightlines to clocks (keep a small desk clock in your line of sight, out of the client's direct view).
- Potential glare from windows or lamps.
- Adequate physical space between the seating circle and the exit path.
Leasing vs. Flexible Options for Your Private Practice

Securing a physical location is often the single largest fixed cost for a private practice. Understanding the commercial leasing landscape will protect your financial bottom line.
Evaluating Lease Terms and Triple Net Expenses
Commercial leases differ significantly from residential rentals. A base rent that appears affordable on paper can escalate once operational fees are factored in:
- Gross Lease: You pay a flat monthly rate, and the landlord covers taxes, insurance, and utilities.
- Triple Net (NNN) Lease: You pay the base rent plus your proportional share of property taxes (often adding around $2.50/sq ft), building insurance ($0.35/sq ft), and common area maintenance or CAM fees ($1.50/sq ft).
- Usable vs. Rentable Square Footage: Stated square footage often includes shared hallways, elevator shafts, and public restrooms. Always measure the actual usable interior dimensions before signing.
Common Pitfalls When Leasing a Counseling Office Space
Before signing a multi-year commercial agreement, watch out for these operational traps:
- HVAC Schedules: Many commercial buildings shut off heating and air conditioning at 5:00 PM on weekdays and all weekend. If you see clients in the evening or on Saturdays, your office can become unusable within an hour.
- Escalating CAM Fees: Variable CAM expenses can increase without warning if building maintenance costs spike.
- Long-Term Financial Lock-ins: Multi-year commercial leases restrict your ability to scale down or expand as your practice changes.
Our core Therapy Practice Mission is built around eliminating these administrative and real estate burdens, allowing mental health professionals to focus on clinical care.
Frequently Asked Questions About Setting Up a Therapy Space
How much does it cost to furnish a solo therapy office?
Furnishing an empty counseling space typically costs between $1,200 and $2,000. Sourcing anchor pieces like sofas and armchairs from budget e-commerce retailers, along with printing digital artwork locally, keeps costs manageable while maintaining a high standard of professional comfort.
How do I ensure acoustic privacy in a rented office?
Place a sound machine outside the consultation room door, install high-density silicone door sweeps along the bottom threshold, and introduce sound-absorbing soft materials—such as thick area rugs with dense felt pads, upholstered furniture, and heavy canvas art—inside the room.
What is the ideal seating arrangement for therapy sessions?
The best setup places the client’s seat against a solid wall facing into the room at a slight diagonal toward the therapist. This provides a supportive feeling of containment, avoids confrontational direct eye contact, and ensures the client has a clear, unobstructed line of sight to the door. Our active Members at Therasuites Livonia utilize intentional layouts designed for clinical comfort and confidentiality.
Conclusion
Designing an exceptional clinical environment requires balancing spatial ergonomics, acoustic privacy, and functional design with sustainable operational costs. By measuring usable square footage, layering warm lighting, dampening ambient sound, and avoiding restrictive commercial leases, you build an inviting sanctuary that supports your clients' healing.
At TheraSuites, we provide fully furnished, turn-key, flexible therapy spaces designed specifically for mental health professionals in Livonia. Enjoy premium amenities, soundproofing, and a collaborative community without the overhead of long-term commercial leases.
Ready to elevate your private practice? Join Now or browse our FAQ to explore our flexible hourly plans and membership options.